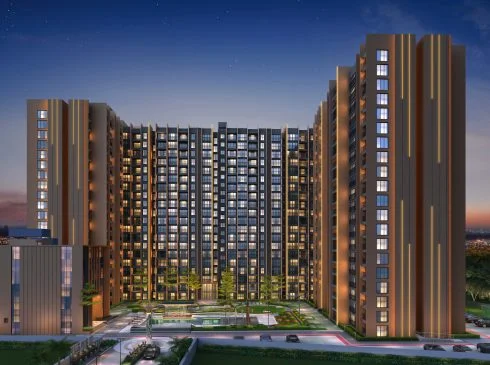
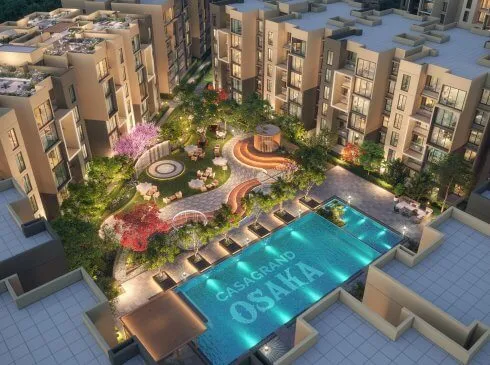
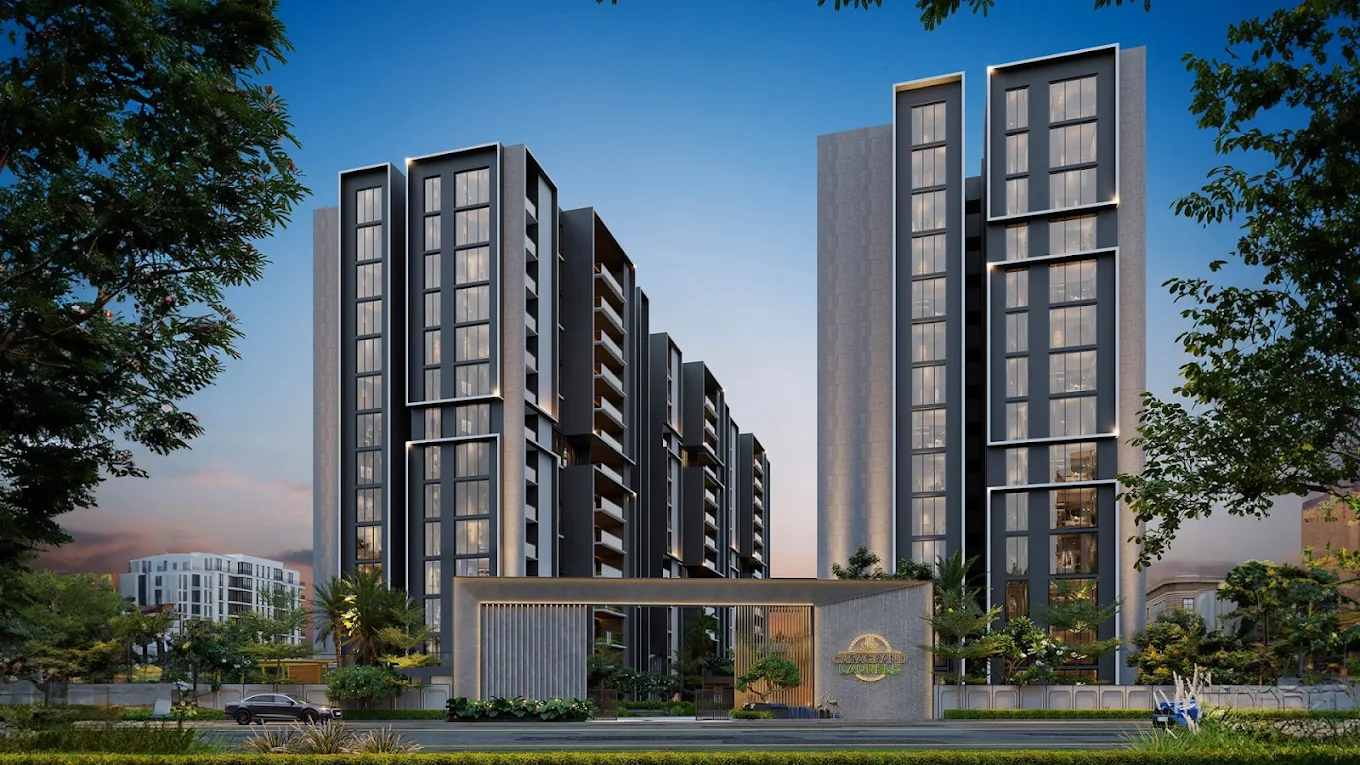
Mercury by Casagrand


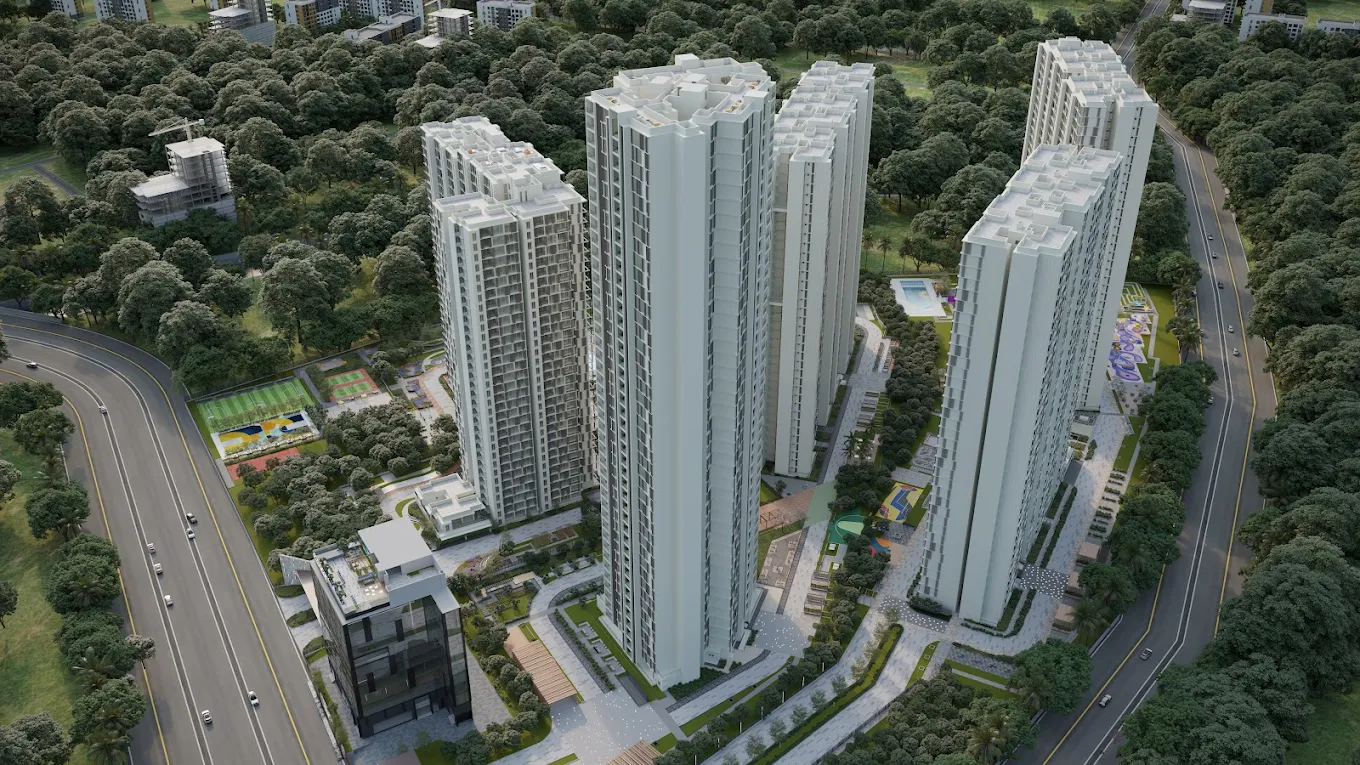
Property Overview
-
 VREA-10
-
 2 - 5 BHKs
-
 N/A
N/A
-
 N/A
N/A
-
 N/A
N/A
Property Health & Quality Scores
These scores reflect the property's performance in key health and quality metrics.
Safety Score
Excellent safety features and low-risk neighborhood.
Air Health Score
Excellent air quality with minimal pollution.
Ventilation Score
Excellent natural airflow and cross-ventilation.
Water Health Score
Excellent water quality with proper treatment.
Quietness Score
Very peaceful environment with minimal noise.
Humidity Score
Ideal natural humidity for comfortable living.
External Light Score
Excellent natural lighting throughout the day.
Connectivity Score
Excellent internet and mobile connectivity.
Overview
Property Features
Explore the exceptional features that make this property stand out.
- Project Area: 822,413 sq.ft.
- Bedrooms: 2-5
- Surrounding Sound: N/A
- Surrounding Smell: N/A
- Property Class: Ultra Luxury
- Total Units: 1678
- Available Units: No Details
- Floor Rise Charges: N/A
- Maintenance Cost: N/A
- Ceiling Height: N/A
- Survey Numbers: 156/3
- RERA ID: TN/29/ BUILDING/055/2024
- Completion Certificate: Pending
- Status: Under Construction
No tower details available for this property.
| Configuration | Carpet Area | Built-up Area | Details |
|---|---|---|---|
| 2 BHK | 777 sq.ft. | 1190 sq.ft. | West facing |
| 3 BHK | 1123 sq.ft. | 1659 sq.ft. | east facing |
| 4 BHK | 1735 sq.ft. | 2578 sq.ft. | west facing |
- EV Charging: Not Available
- Pet Friendly: Yes
- Children Play Area: Available
- Senior Citizen Friendly: Yes
- Car Parking: N/A
- Bike Parking: N/A
- Abutting Road Width: N/A
- Vastu Friendly: No
- Distance from Main Road: 20m
Kitchen
- CP & Sanitary Fixture: Toto/ American standard or equivalent will be provided
Bathroom
- Master Bathroom: Wall mounted WC with cistern, health faucet, single lever diverter with shower coloumn, granite counter with countertop wash basin & glass shower partition with pest free drain in shower area
Flooring
- Foyer, living, dininng: Marble flooring
Electrical
- switches & Sockets: Modular box & modular switches of Schneider/ anchor Legrand of equivalent
Doors
- Main Door: Ironmongeries like digital doorlocks, tower bolts, door viewers, safety latch, magnetic door catcher.
- Windows: Aluminium powder coated windows with sliding shutter with plain glass
Security
- security: Security booth will be provided at the entrance/ exit with Mygate app
Services Availability
On-demand services availability in this neighborhood.
Food Delivery
Swiggy
Zomato
Home Services
Urban Company
Transportation
Uber
Ola
Rapido
Groceries
Zepto
Blinkit
Amenities
Enjoy these premium amenities that enhance your living experience.
- Swimming Pool
- Gym
- Clubhouse
- 24x7 Security
- Children's Play Area
- Landscaped Gardens
- Indoor Games
- Community Hall
Floor Plans
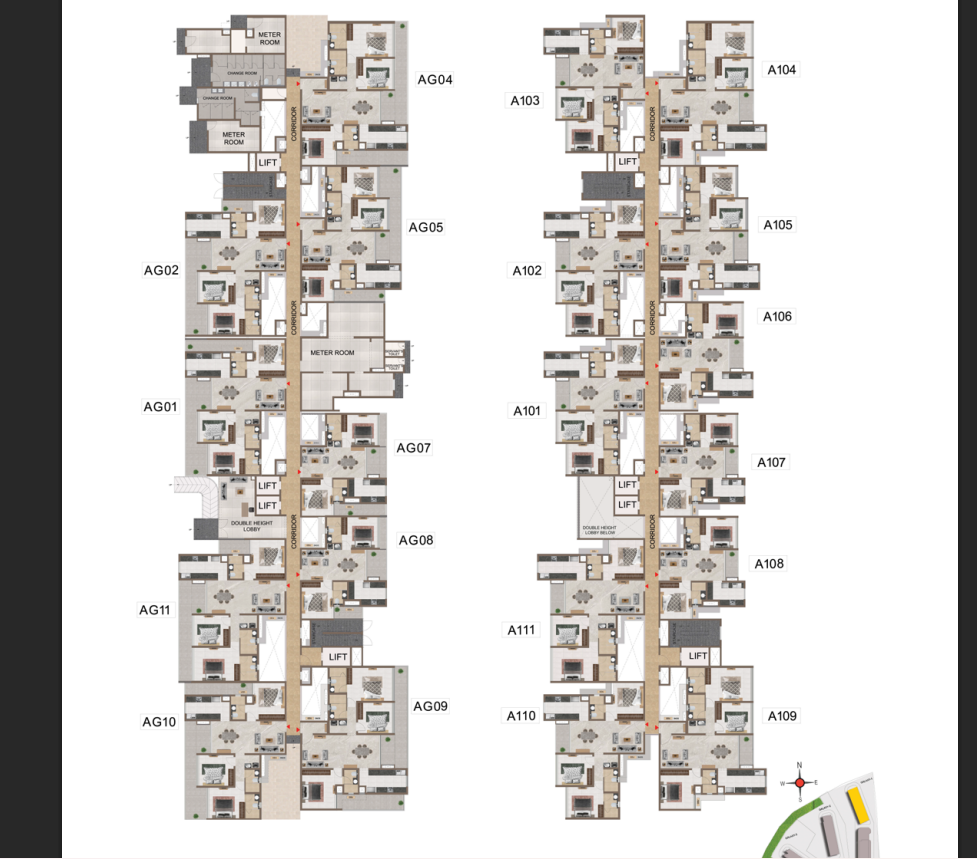
2 BHK Floor Plan
Carpet Area - 777 sq.ft.
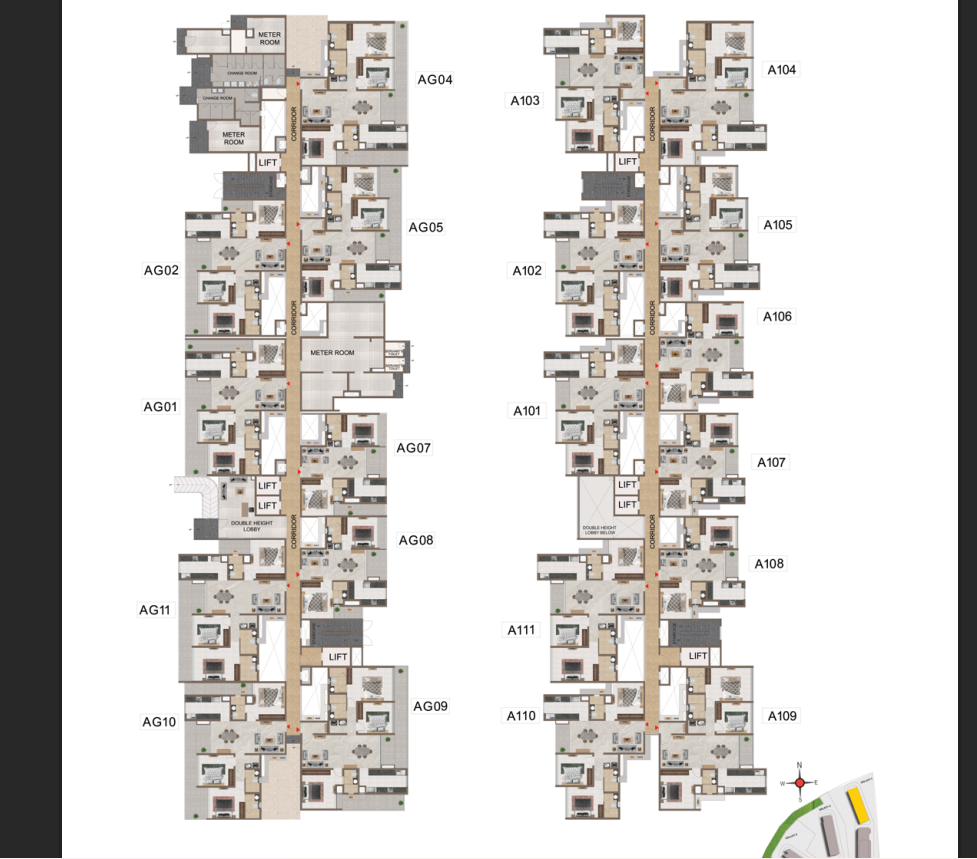
3 BHK Floor Plan
Carpet Area - 1123 sq.ft.
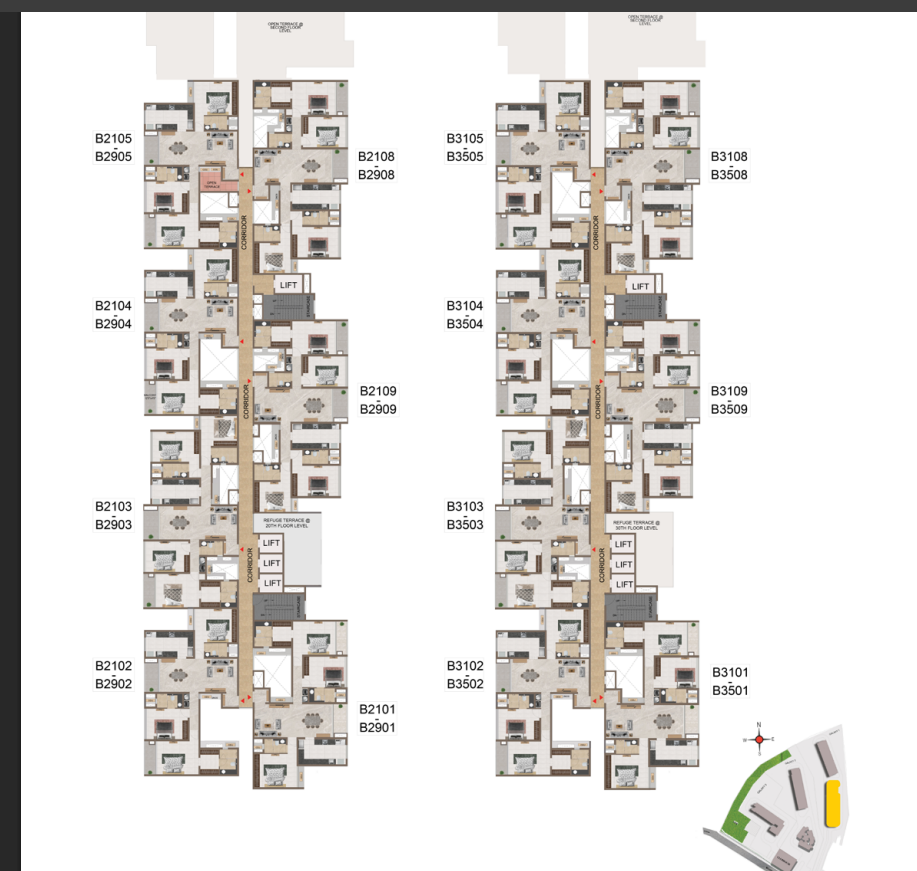
4 BHK Floor Plan
Carpet Area - 1735 sq.ft.
Payment Plans
Choose from these flexible payment plans for your convenience.
What's Nearby
Explore the convenience of these nearby establishments and amenities.
- Shopping Mall: 300 km
- Hospital: 4 km
- School: 700 km
- Airport: 22.3km
- Railway Station: 4.7km
- Metro Station: 4.2km
- Bus Stop: 0.1km
Location Scores
Analyze this property's convenience, accessibility, and risk factors using these scores. Hover over each score to learn more.
Location
Street View
Nearby Places
Loading places...
Loading nearby places...
Similar Homes You May Like
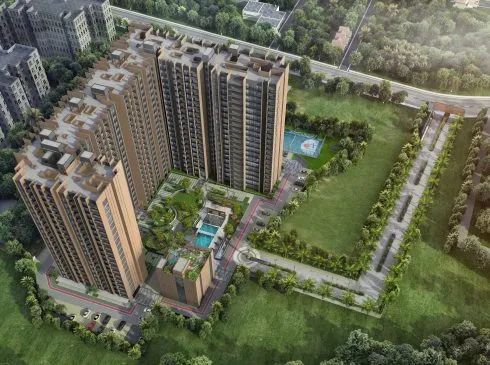

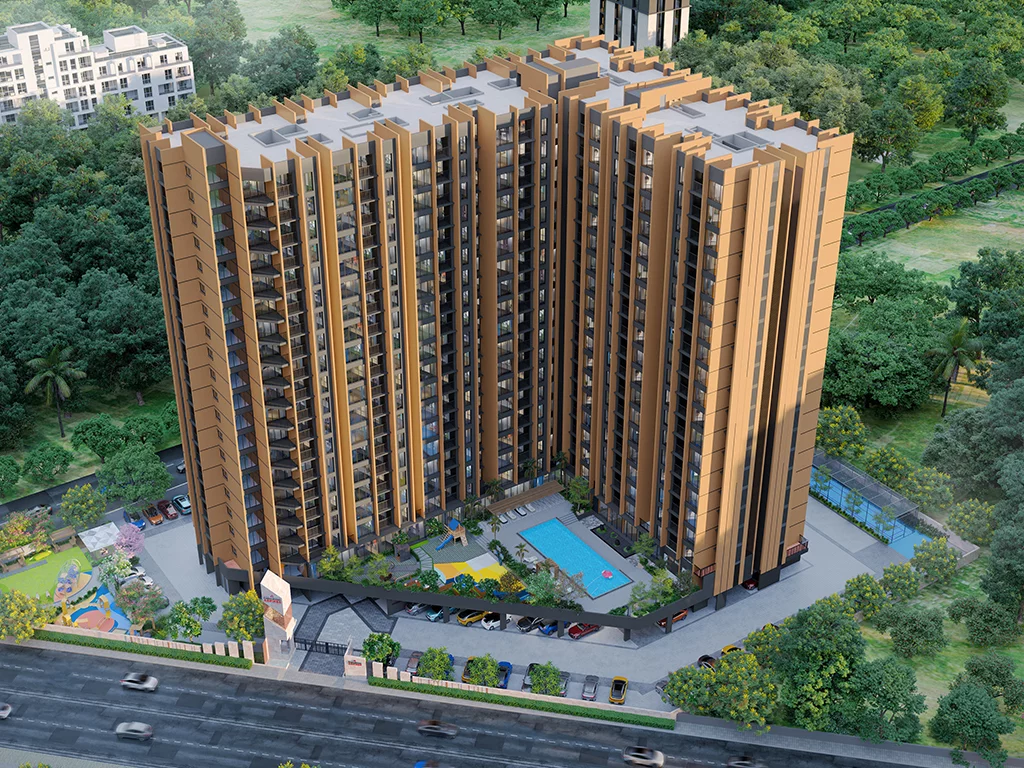


Think this is the one? Drop your info and we'll reach out with verified guidance!
A GEN Z REAL ESTATE PRIVATE LIMITED Initiative
RERA ID: TN/Agent/0181/2024
GSTIN: 33AALCG5469P1ZU
#3/350/2 Mettukuppam, OMR Thoraipakkam, Chennai-600097