


CMDA non high rise building approval
PP/NHRB/S(B1)/190/2020
M/s Life Style Housing & Infrastructure Rep by its Partner Thiru.Priyank Pincha GPA for 1.Tmt.P.Vijaykumri, 2.Tmt.R.Sarjoja 3. Thiru.G.Pakkiriswamy 4.Thiru.T.Lingaraj 5.Thiru.A.Dhinakaran Thiru.A.Janarthanan Tmt.A.Jothi Tmt.A.Gyathri Tmt.S.Janaki 6.Tmt.G.Seehtalakshmi 7.Thiru.Naresh Gangaria and 8.Thiru.Kumar Thiru Balaji
New No.7, Old No.3,3 &4, 2nd Floor Halls Road, Egmore, Chennai -600008.
Permit number170
Date issued25 Jun 2021
Building information
M/s Life Style Housing & Infrastructure Rep by its Partner Thiru.Priyank Pincha GPA for 1.Tmt.P.Vijaykumri, 2.Tmt.R.Sarjoja 3. Thiru.G.Pakkiriswamy 4.Thiru.T.Lingaraj 5.Thiru.A.Dhinakaran Thiru.A.Janarthanan Tmt.A.Jothi Tmt.A.Gyathri Tmt.S.Janaki 6.Tmt.G.Seehtalakshmi 7.Thiru.Naresh Gangaria and 8.Thiru.Kumar Thiru Balaji New No.7, Old No.3,3 &4, 2nd Floor Halls Road, Egmore, Chennai -600008.
Mugalivakkam
Non High Rise Buildings
Detailed building information
170
14178
190
06-03-2020
25.06.2021
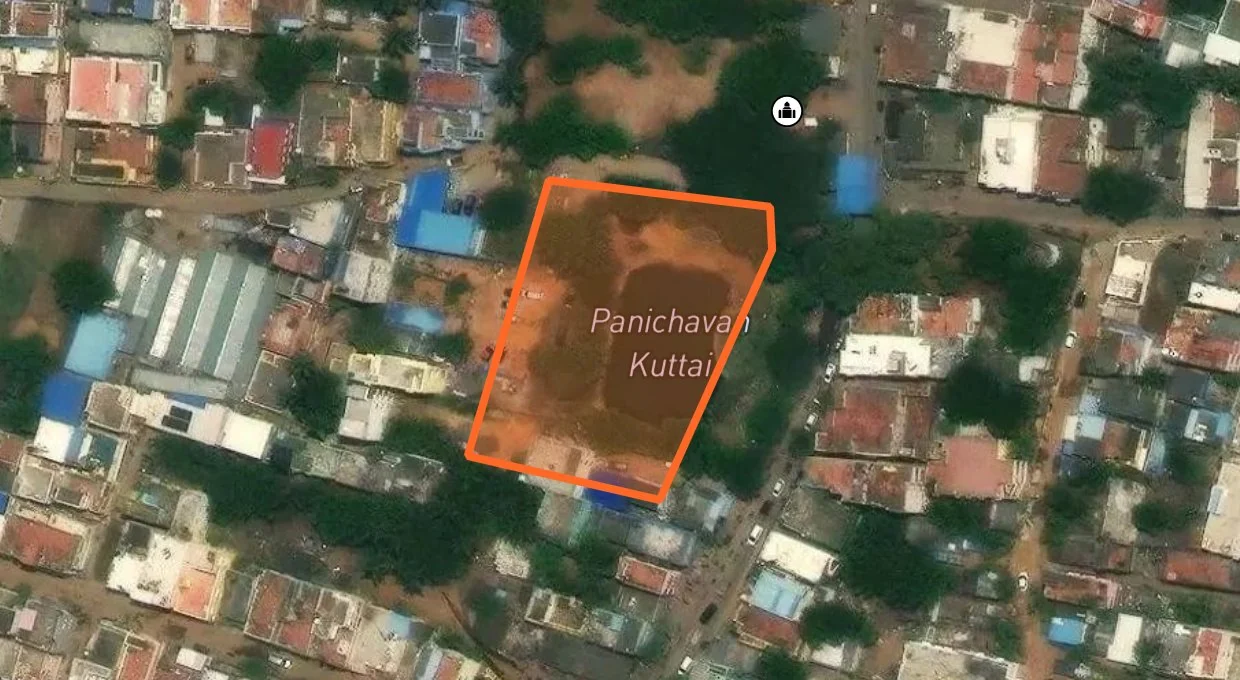
Vembadi Vinayagar Koil Street, Mugalivakkam, Chennai -600 116 in S.No.13/3A, 13/3B, 13/4A, 13/4B1, 13/4B2, 13/4D, 13/5, 13/6A, 13/6B1, 13/6B2 & 13/7A2 of Mugalivakkam Village.
PP for the proposed construction of Group Development comprising of 5Blocks , Block -1 consisting of Stilt Floor+5Floors Office at 1st Floor and double height in 2nd floor cum Residential Devlopment at 1st Floor(Part), 2nd floor (part) to 3rd Floor to 5th Floor Level with 19 dwelling units, Block -2-Consisting of Combined Basement Floor (Basement Floor connecting Block 2,3 &4) +Ground Floor(Part)/Stilt Floor(Part)+4Floors+5th Floor(Part), Ground Floor(Part) for Meter Room, CC TV Room, Store Room, Associates Room, Waiting Lobby, Games Room and 1st Floor to 5th Floor for residential development with 95 dwelling units, Block 3- Consisting of Combined Basement Floor (Basement Floor connection Block 2,3&4)+Ground Floor(Part)/Stilt Floor(Part)+4Floors+5th Floor(Part) Ground Floor (part) for Meter Room, Store Room, Waiting Lobby, Guest Room, Games Room & 1st Floor to 5th floor for Residential Development with 100 dwelling units, Block 4- consisting of Combined Basement Floor(Basement for connecting Block 2,3&4)+Stilt Floor+5Floors residential building with 50 dwelling untis, Block 5 consisting of Ground Floor with Swimming Pool Toilet and Dress Change Room totally 264 dwelling units.
Professional details
P.Reena Nishanthi Lydia RA/GR.1/19/02/008 99625•••••
C.Kannan SE/GR.1/19/02/002 98412••••• kannankds20072gmail.com
J.Eugene Christoper CE/2021/04/916 98407••••• jeu•••••@yahoo.com


LandLens One
Ask Veritas anything about land
One Map
Every register, on the parcel
NEW · TWO WAYS INTO THE SAME RECORDS
Ask the records, or walk the map.
LandLens One answers from Tamil Nadu land law itself, cited to the page, then acts on the registers. One Map lights them up on the parcel. Your history stays in one place across both.
Try it now
FREE TO ASK*
YOU APPROVE ANY SPEND
YOU APPROVE ANY SPEND
*Some tools are free of charge, but you need a credit balance to use LandLens One and One Map chat.
NEW · LANDLENS ONE
Ask the records, or walk the map.
Try it
No results for “”
Try “EC”, “patta” or “guideline value”

In-app browser
Continue in your browser
- Tap at the top right
- Choose Open in browser