


TN/29/Building/0419/2021
RERA Registered Building Project in Tamil Nadu
Project Information
Progress of Work as on September 2023Promoter Address
TNHB, Foreshore Estate Division, No.••••, Anna Salai, Nandanam, Chennai – 600035.
Project Address
Construction of High Rise Residential Group Development along with incidental activities comprising 8 Blocks of Type-1A: Stilt Floor + 13 Floors with 156 dwelling units in each Block (1248 dwelling units), 1 Block of Type-1B: Stilt Floor + 13 Floors Residential building with 156 dwelling units, 7 Blocks of Type-2A: Stilt Floor + 13 Floors with 234 dwelling units in each Block (1638 dwelling units), 5 Blocks of Type–2B: Stilt Floor + 13 Floors Residential building with 234 dwelling units in each Block (1170 dwelling units), 2 Blocks of Type–3: Stilt Floor + 13 Floors Residential building with 195 dwelling units in each Block (390 dwelling units), 2 Blocks of Type–4A: Stilt Floor + 13 Floors Residential building with 247 dwelling units in each Block (494 dwelling units), 2 Blocks of Type–4B: Stilt Floor + 13 Floors Residential building with 247 dwelling units in each Block (494 dwelling units), 3 Blocks of Type-5: Stilt Floor + 13 Floors Residential building with 156 in each Block (468 dwelling units), 1 Block of Type-6: Stilt Floor + 13 Floors Residential building with 299 dwelling units, 1 Block of Type-7: Stilt Floor + 13 Floors Residential building with 260 dwelling units, 1 Block of Type-8: Stilt Floor + 13 Floors Residential building with 260 dwelling units (Totally 33 Blocks with 6877 dwelling units), 11 Blocks of Convenient Shop: Ground Floor + First Floor, Gym Block: Ground Floor, 7 Blocks of Ration Shops: Ground Floor, 6 Blocks of Milk Booths: Ground Floor, 3 Blocks of Market Blocks: Ground Floor, 17 Blocks of Anganwadi: Ground Floor, Library Block: Ground Floor, Middle School Block: Ground Floor + 2 Floors, Post Office & VTC Block: Ground Floor + 2 Floors, Community Centre Block: Ground Floor + 3 Floors, Primary Health Centre (PHC) Block: Ground Floor comprised in Old S.No.29/2 pt, 3 pt & 4pt, T.S.No.2, Block No.8 & Ward No.B of Ernavoor Village, Kathivakkam High Road, Chennai.
Approval Details
CMDA issued Planning Permission in Letter No. C3(N)/287/2020, dated 18.03.2021. Greater Chennai Corporation issued Building Permission No. CEBA/WDCN01/00189/2021, dated 31.07.2021
Project Location
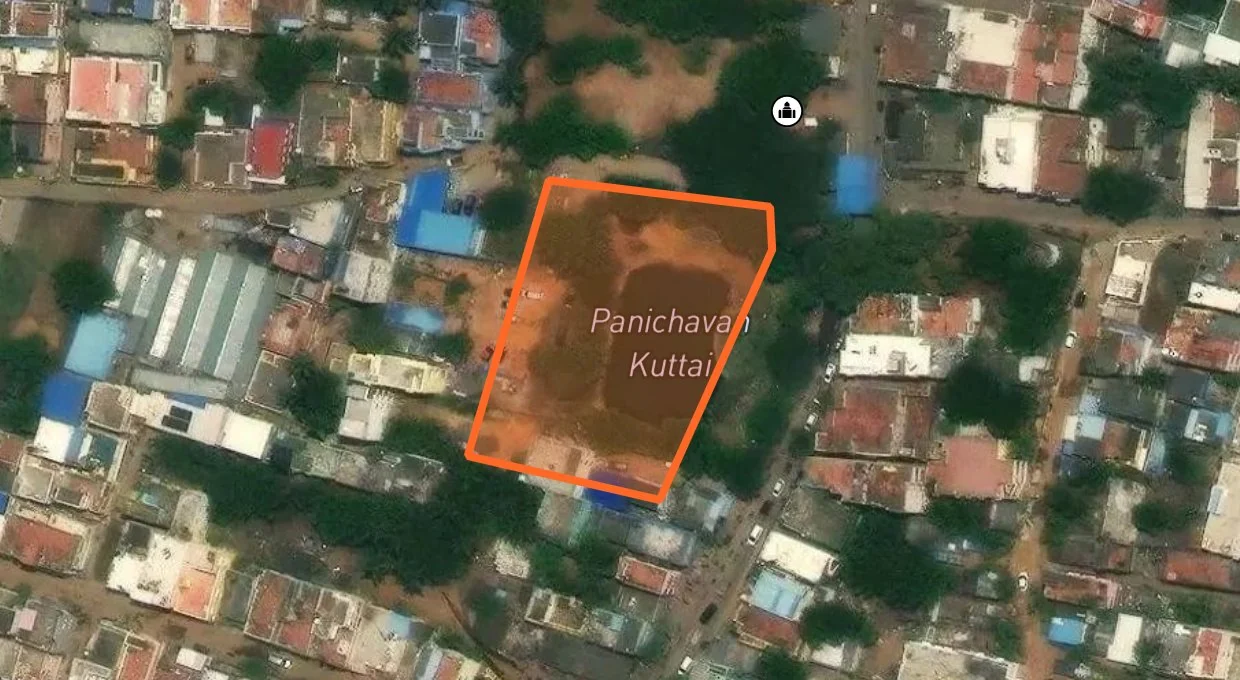
View the exact project location on the map below:
Interactive Map
Project Documents
Download available project documents and approvals:
Related Building Projects
TN/29/Building/0159/2019
TN/02/Building/0009/2020
TN/07/Building/0027/2020
TN/12/Building/0045/2020
Important Information
Data Source
Information sourced from Tamil Nadu Real Estate Regulatory Authority (TNRERA) offline registration records.
Last Updated: 07.08.2025
Need Complete Property Verification?
Get ownership details, EC records, FMB, zone checks, geo-insights & AI analysis - all in one place




Ask the records, or walk the map.
LandLens One answers from Tamil Nadu land law itself, cited to the page, then acts on the registers. One Map lights them up on the parcel. Your history stays in one place across both.
YOU APPROVE ANY SPEND
A customer has just used our Building Plan Approval Services
1 hour ago
