TNRERA Registered · Layout Project · Tamil Nadu

SHARIF NAGAR EXTENSION

TN/5/Layout/3515/2024
P S MOHAMMED ASIF Registered 20 Sep 2024
Completed TNRERA
Project Information
Completed
TN/5/Layout/3515/2024
SHARIF NAGAR EXTENSION
P S MOHAMMED ASIF
20 Sep 2024
Completed
Promoter Address

Door No.••••, KAMARAJAR STREET, ARIYUR, Vellore, Tamil Nadu-632055.

Project Description

Project Name: SHARIF NAGAR EXTENSION - IRegistration for layout of house sites with 18 Plots comprised inS.No.638/2B1B, 2B1C, 3, 4 of Ariyur Village, Vellore Corporation, Vellore District.

Approval Details

The Joint Director, T&CP, Vellore District approved the Layout No.42/2023 in letter ROC. No. VLR /0S7JPIW9/ 085- 2023/2023/TCP dated 15/09/2023. The Commissioner, Vellore Corporation approved the Layout in Letter No. 3279/2023/F1 dated 06/09/2024.

Project Documents
9 files
01 Project Name
02 Site Photos With All Four Sides
03 Address
04 Approval Plan With Local Body Seal
05 Permission Issued By Local Body
06 Total Layout Area (sq.m)
07 Land Title Deed/document, Gpa With Sale Power, Jvda/jda
08 Agreement For Sale (format Signed By The Promoter)
09 Project Developed By

Promoter Details

Promoter Detail
Project Developed by :

INDIVIDUAL

Name :

P S MOHAMMED ASIF

Father's Name :

P S ABDUL RAHIM

Occupation :

BUSINESS

Email ID :

ume•••••@gmail.com

Website Address :

Mobile No. 1 :

79048•••••

Mobile No. 2 :

Landline No :

PAN Card No :

XXXXXX440G

Address :

Door No : 2/66A
Floor Street Name : KAMARAJAR STREET
Village : ARIYUR
City : ARIYUR VELLORE
Taluk : VELLORE
State : Tamil Nadu
District : Vellore
Pincode : 632055

Photograph :
Financial Indicators(Rs. in Lakhs)
Net Worth(Total Assets Less Liabilities) :

Taxes Paid - IT (GST/ST) :

Total Sales :

Net Profit / Loss :

Layout Details

Details of Project to be Registered
Project Name :

SHARIF NAGAR EXTENSION - I

Project Details :

Mr. P.S. Mohammed Asif (Owner), “SHARIF NAGAR EXTENSION - I” L.P/ D.T.C.P. (VLPA) No. 42/2023, P.P.No. 42/2023 Vellore District - Vellore Taluk – Vellore Corporation - Ariyur Village - Survey No. 638/2B1B, 2B1C, 3, 4, Extent of – 2998. 00 Sq.m (or) 0.74 Acre, “SHARIF NAGAR EXTENSION - I”

Project Status :

Completed

Form 5 :

Site Photos With all four Sides :

Site Address
Address :

Survey No : 638/2B1B, 2B1C, 3, 4,
New Survey No : 638/2B1B, 2B1C, 3, 4,
Village : ariyur
City/Town : ariyur vellore
Taluk : vellore
State : Tamil Nadu
District : Vellore
Pincode : 632055

Plot Details
Regular Plots :

18

EWS Plots :

Owner use :

1

Shop Site :

Commercial Site :

Total No of Plots :

18

Approval Details
Category :

Non-CMA Area

-   Corporation

Planning Permission Issued By :

DTCP

Planning Permission Issued in the name of :

DTCP

Planning Permission Approval / Renewal Letter No :

L.P/ D.T.C.P. (VLPA) No. 42/2023, P.P.No. 42/2023

Planning Permission Approval / Renewal Date :

15/09/2023

Planning Permission Approval Letter :
Approval Plan with Local Body Seal :

Permission Issued by Local Body :

VELLORE CORPORATION

Local Body Approval Letter No :

3279/2023

Local Body Approval Letter Date :

06/09/2024

Local Body Approval Letter :

Area Details
Total Layout Area (Sq.m) :

2998.00

Road Area Gifted (Sq.m) :

717.35

OSR Gifted (Sq.m) :

0.00

Public Purpose Gifted (TANGEDCO / Local body) (Sq.m) :

25.05

EWS Area (Sq.m)

0.00

Plottable Area (Sq.m) :

0.00

Net Area (Area For Registration) (Sq.m) :

2998.00

GPS Coordinates

Latitude :

12.87523

Longitude :

79.107051

Amenity Details as per Brochure / Prospectus / Agreement :

Others

Others :

RESIDENTIAL LAYOUT

Land Cost(Market Value) :

350000

Development Cost :

350000

Other Cost :

450000

Total Project Cost :

1150000

EC
Encumbrance Certificate from the date of approval of planning permission to RERA submission date :
Documents
Land Title Deed/Document, GPA with Sale Power, JVDA/JDA :

Patta/PLR/TSLR

Agreement for Sale (Format Signed by the Promoter) :

Declaration(Form B) :

Authorization in favour of applicant :

Allotment Letter :

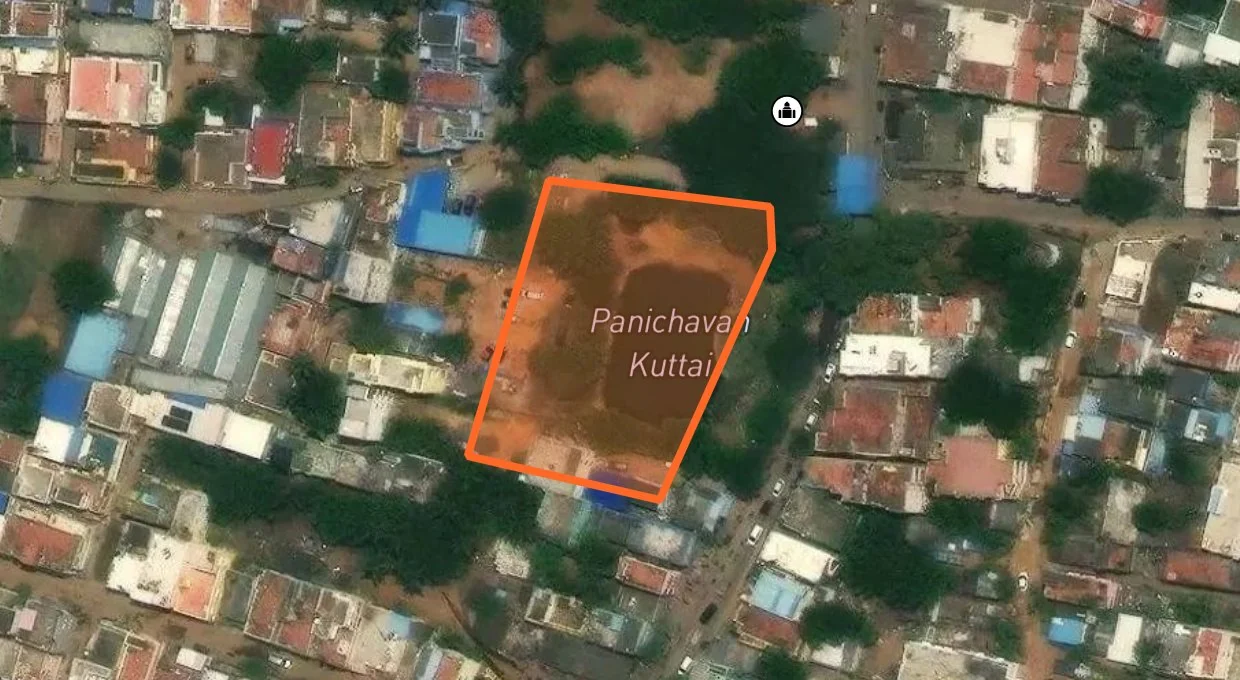
Project Location
Coordinates: 12.87523000, 79.10705100
Form C Document
RERA Form C

Official RERA registration certificate

Download Form C
Related Layout Projects
TN/5/Layout/1190/2024
B Y S NAGARLayout of house sit...
G.K.Baskar
2024
TN/5/Layout/1377/2024
THOMAS S
2024
TN/5/Layout/1608/2024
Vasantham GardenLayout of hous...
V.Purushothaman
2024
TN/5/Layout/1680/2024
BALAJI GARDENLayout of house s...
M ANNAMALAI
2024
Important Information
Notice: This layout project is registered with RERA through the online registration system. Please verify current status before making investment decisions.
Data Source

Information sourced from Tamil Nadu Real Estate Regulatory Authority (TNRERA) registration records.

Last Updated: 25.09.2026

Need Complete Property Verification?

Get ownership details, EC records, FMB, zone checks, geo-insights & AI analysis - all in one place

Ownership Details
EC Records
FMB Sketch
Zone Checks
Geo-Insights
AI Analysis
Try VerifyMyLand Now ✨ Get comprehensive property verification in minutes

Want to Buy or Sell Property Easily?

Skip the confusion. We'll handle verification, legal process, documentation, and handover so you can relax.

Call or WhatsApp us at
+91 9996 12 9996
and get your property journey started today!