SRI BHAVANI AMMAN NAGAR EXTENSION – II



TNRERA registered layout project
SRI BHAVANI AMMAN NAGAR EXTENSION – II
T.G.RAMAMOORTHI
Project Information
CompletedPromoter Address
Door No.••••, SOUTH STREET, TAMBARAM, Chennai, Tamil Nadu-600045. R.EALAVATHY, Door No.••••, SOUTH STREET, TAMBARAM, Chennai, Tamil Nadu-600045. B.KAVITHA, Door No.••••, SOUTH STREET, TAMBARAM, Chennai, Tamil Nadu-600045. R.KIRUTHIGA, Door No.••••, SOUTH STREET, TAMBARAM, Chennai, Tamil Nadu-600045. SANJU SREE, Door No.••••, SOUTH STREET, TAMBARAM, Chennai, Tamil Nadu-600045. SRIVIDYA, Door No.••••, SOUTH STREET, TAMBARAM, Chennai, Tamil Nadu-600045.
Project Description
Project Name: SRI BHAVANI AMMAN NAGAR EXTENSION – IIRegistration for layout of house sites with 61 Plots comprised in Survey No.299/1, 299/2A, 299/4B, 299/4C, 299/5A, 299/5B, 299/5C, 299/5D, 299/6A, 299/6B, 299/6C, 299/6D, 299/6E, 299/7; 300/1A; 390/1 & 390/2 of Karanaipuducheri Village, Vandalur Taluk, Chengalpattu District.
Approval Details
The Assistant Director, T&CP, Chengalpattu District approved the layout No.304/2025 in Lr.No.JZZGH3RE/2025/TCP dated 24/11/2025. The President, Karanaipuducheri Panchayat approved the layout in Letter No.01/2025-2026 dated 06/12/2025.
Promoter details
INDIVIDUAL
T G RAMAMOORTHI
MUTHURAMA REDDY
BUSINESS
vkp•••••@gmail.com
82486•••••
Door No : 3
Floor Street Name : SOUTH STREET
City : TAMBARAM
State : Tamil Nadu
District : Chennai
Pincode : 600045
INDIVIDUAL
R EALAVATHY
T G RAMAMOORTHY
HOUSE WIFE
vkp•••••@gmail.com
82486•••••
Door No : 3
Floor Street Name : SOUTH STREET
City : TAMBARAM
State : Tamil Nadu
District : Chennai
Pincode : 600045
INDIVIDUAL
B KAVITHA
BABU
HOUSE WIFE
vkp•••••@gmail.com
82486•••••
Door No : 3
Floor Street Name : SOUTH STREET
City : TAMBARAM
State : Tamil Nadu
District : Chennai
Pincode : 600045
INDIVIDUAL
R KIRUTHIGA
RAJAN
HOUSE WIFE
vkp•••••@gmail.com
82486•••••
Door No : 3
Floor Street Name : SOUTH STREET
City : TAMBARAM
State : Tamil Nadu
District : Chennai
Pincode : 600045
INDIVIDUAL
SANJU SREE
RAJAN
STUDENT
vkp•••••@gmail.com
82486•••••
Door No : 3
Floor Street Name : SOUTH STREET
City : TAMBARAM
State : Tamil Nadu
District : Chennai
Pincode : 600045
INDIVIDUAL
SRIVIDYA
RAJAN
HOUSE WIFE
vkp•••••@gmail.com
82486•••••
Door No : 3
Floor Street Name : SOUTH STREET
City : TAMBARAM
State : Tamil Nadu
District : Chennai
Pincode : 600045
Layout details
Survey No : 299
New Survey No : 1A,2A,4B,4C,5A,5B,5C,5D,6A,6B,6C,6D, 6E & 7
Village : KARANAIPUDUCHERRY
City/Town : KARANAIPUDUCHERRY
Taluk : VANDALUR
State : Tamil Nadu
District : Chengalpattu
Pincode : 603202
Survey No : 300/1A
Village : KARANAIPUDUCHERRY
City/Town : KARANAIPUDUCHERRY
Taluk : VANDALUR
State : Tamil Nadu
District : Chengalpattu
Pincode : 603202
Survey No : 390/1 &2
Village : KARANAIPUDUCHERRY
City/Town : KARANAIPUDUCHERRY
Taluk : VANDALUR
State : Tamil Nadu
District : Chengalpattu
Pincode : 603202
61
61
Non-CMA Area
- Town Panchayat
DTCP
Thiru. T. G. RAMAMOORTHY, Tmt. R. ELAVATHY & Tmt. B. KAVITHA No-14/19 South Street,
JZZGH3RE/2025/TCP
24/11/2025
Village Panchayat
01/2025-2026
Not Applicable
9090.00
2637.57
0.00
72.42
0.00
0.00
9090.00
12.844316
80.084321
Not Applicable
67500000
1000000
Project documents
15 files- Form 5
- Site Photos With all four Sides
- Planning Permission Approval Letter
- Approval Plan with Local Body Seal
- Local Body Approval Letter
- Guideline value (GLV) of every survey number in the project
- Encumbrance Certificate from the date of approval of planning permission to RERA submissio...
- Land Title Deed/Document, GPA with Sale Power, JVDA/JDA
- Declaration (Form B)
- Photograph (1 of 6) View
- Photograph (2 of 6) View
- Photograph (3 of 6) View
- Photograph (4 of 6) View
- Photograph (5 of 6) View
- Photograph (6 of 6) View
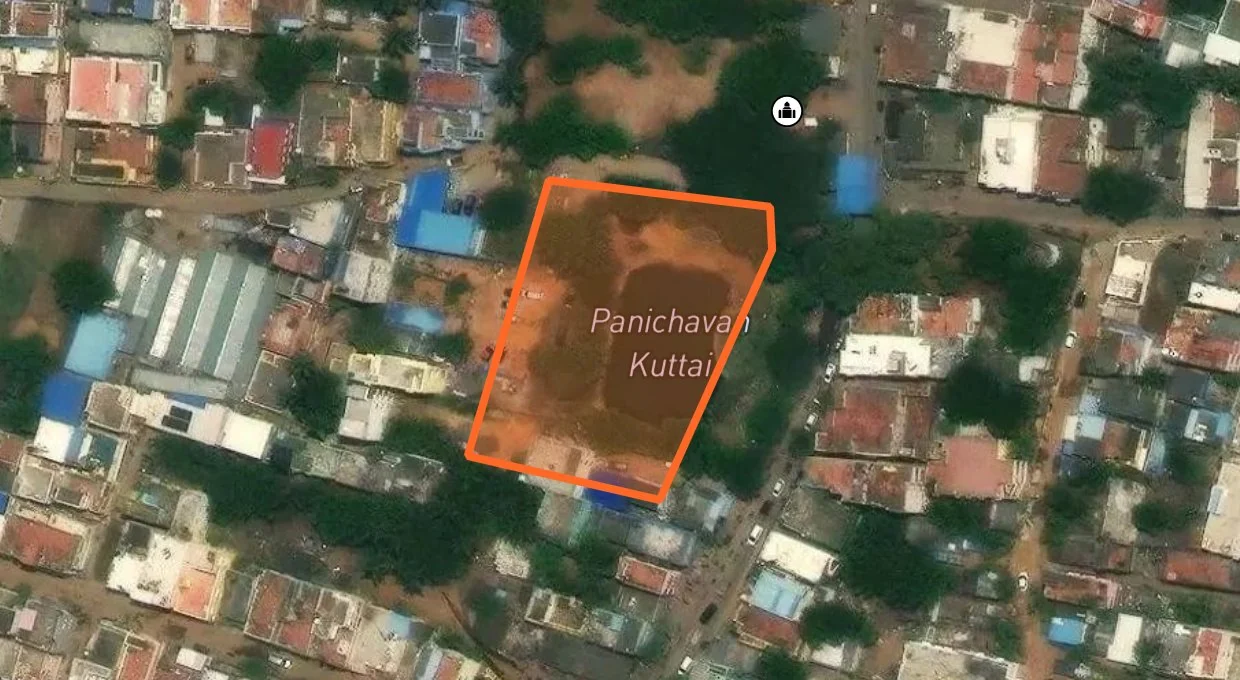
Project Location
Form C Document
Related Layout Projects
TN/35/Layout/1086/2024
TN/35/Layout/1426/2024
TN/35/Layout/1614/2024
TN/35/Layout/1713/2024
Important information
Need Complete Property Verification?
Get ownership details, EC records, FMB, zone checks, geo-insights & AI analysis - all in one place


Ask the records, or walk the map.
LandLens One answers from Tamil Nadu land law itself, cited to the page, then acts on the registers. One Map lights them up on the parcel. Your history stays in one place across both.
YOU APPROVE ANY SPEND
*Some tools are free of charge, but you need a credit balance to use LandLens One and One Map chat.
