


TNRERA registered layout project
SUB DIVISION
S.KOWSIKA
Project Information
CompletedPromoter Address
Door No.••••, GANDHI NAGAR, MOHANUR ROAD, Taluk.NAMAKKAL, Namakkal, Tamil Nadu-637001. S.SARASWATHI, Door No.••••, ARUNACHALAM STREET, S.P.PUDUR, Taluk.NAMAKKAL, Namakkal, Tamil Nadu-637001. S.HARIDHARANI, Door No.••••, ARUNACHALAM STREET, S.P.PUDUR, Taluk.NAMAKKAL, Namakkal, Tamil Nadu-637001.
Project Description
Project Name: SUB DIVISIONRegistration for layout of house sites with 7 Plots comprised in Survey No. 244/1B2B, 2B1B2 & 2B1C of Periyapatti Village, Namakkal City Municipal Corporation, Namakkal Taluk, Namakkal District.
Approval Details
The Assistant Director, T&CP, Namakkal District approved the layout No.93/2026 in Letter ROC No.SWP/DTCP/NAMAKKAL/LAYOUT NO:93/2026/2026/TCP dated 22/05/2026. The Commissioner, Namakkal City Municipal Corporation approved the layout in Letter No.2758/2026/F1 dated 24/06/2026.
Promoter details
Promoter details
- Project Developed by
- INDIVIDUAL
- Name
- S.KOWSIKA
- Husband's Name
- SUGANTH
- Occupation
- BUSSINESS
- Email ID
- vet•••••@gmail.com
- Mobile No. 1
- 97901•••••
- Address
- Door No : 6A/35Floor /Street : GANDHI NAGAR, MOHANUR ROAD City : NAMAKKALTaluk : NAMAKKALState : Tamil NaduDistrict : NamakkalPincode : 637001
- Photo
- Open document View Photo
- Project Developed by
- INDIVIDUAL
- Name
- S.SARASWATHI
- Husband's Name
- SUBRAMANIAM
- Occupation
- BUSSINESS
- Email ID
- vet•••••@gmail.com
- Mobile No. 1
- 97901•••••
- Address
- Door No : 6/25Floor /Street : ARUNACHALAM STREET, S.P.PUDUR City : NAMAKKALTaluk : NAMAKKALState : Tamil NaduDistrict : NamakkalPincode : 637001
- Photo
- Open document View Photo
- Project Developed by
- INDIVIDUAL
- Name
- S.HARIDHARANI
- Father's Name
- SUBRAMANIAM
- Occupation
- BUSSINESS
- Email ID
- vet•••••@gmail.com
- Mobile No. 1
- 97901•••••
- Address
- Door No : 6/25Floor /Street : ARUNACHALAM STREET, S.P.PUDUR City : NAMAKKALTaluk : NAMAKKALState : Tamil NaduDistrict : NamakkalPincode : 637001
- Photo
- Open document View Photo
Layout details
Layout details
Details of Project to be Registered
- Project Name
- SUB DIVISION
- Project Status
- Completed
- Form 5
- Open document
- Site Photos With all four Sides
- Open document
Site Address
Site Address
- Address
- Survey No : 244/1B2B,2B1B2,2B1C Village : PERIYAPATTICity/Town : NAMAKKALTaluk : NAMAKKALState : Tamil NaduDistrict : Namakkal
Plot Details
Plot Details
- Regular Plots
- 7
- EWS Plots
- 0
- Owner Use
- 0
- Shop Site
- 0
- Commercial Site
- 0
- Total No of Plots
- 7
Approval Details
Approval Details
- Category
- Non-CMA Area Corporation
- Planning Permission Issued By
- ASSISTANT DIRECTOR
- Planning Permission Issued in the name of
- S.KOWSIKA, S.SARASWATHI, S.HARIDHARANI
- Planning Permission Approval / Renewal Letter No
- SWP/DTCT\NAMAKKAL/LAYOUT NO:93/2026/2026/TCP
- Planning Permission Approval / Renewal Date
- 22/05/2026
- Planning Permission Approval Letter
- Open document
- Approval Plan with Local Body Seal
- Open document
- Permission Issued By Local Body
- THE COMMISSIONER
- Local Body Approval Letter No
- 2758/2026/F1
- Local Body Approval Letter Date
- 24/06/2026
- Local Body Approval Letter
- Open document
Area Details
Area Details
- Total Layout Area (Sq.m)
- 1806.00
- Road Area Gifted (Sq.m)
- 0.00
- OSR Gifted (Sq.m)
- 0.00
- Public Purpose Gifted (TANGEDCO / Local body) (Sq.m)
- 0.00
- EWS Area (Sq.m)
- 0.00
- Plottable Area (Sq.m)
- 0.00
- Net Area (Area For Registration) (Sq.m)
- 1806.00
- Latitude
- 11.210056
- Longitude
- 78.158000
- Amenity Details as per Brochure / Prospectus / Agreement
- Not Applicable
- Land Cost(Market Value)
- 4000000
- Development Cost
- 500000
- Total Project Cost
- 4500000
- GLV value should be mentioned for all the survey numbers covered in the project
- Open document
EC
EC
- Encumbrance Certificate from the date of approval of planning permission to RERA submission date
- Open document
Project documents
12 files- Form 5
- Site Photos With all four Sides
- Planning Permission Approval Letter
- Approval Plan with Local Body Seal
- Local Body Approval Letter
- Guideline value (GLV) of every survey number in the project
- Encumbrance Certificate from the date of approval of planning permission to RERA submissio...
- Land Title Deed/Document, GPA with Sale Power, JVDA/JDA
- Declaration (Form B)
- Promoter Detail: Photo (1 of 3) View
- Promoter Detail: Photo (2 of 3) View
- Promoter Detail: Photo (3 of 3) View
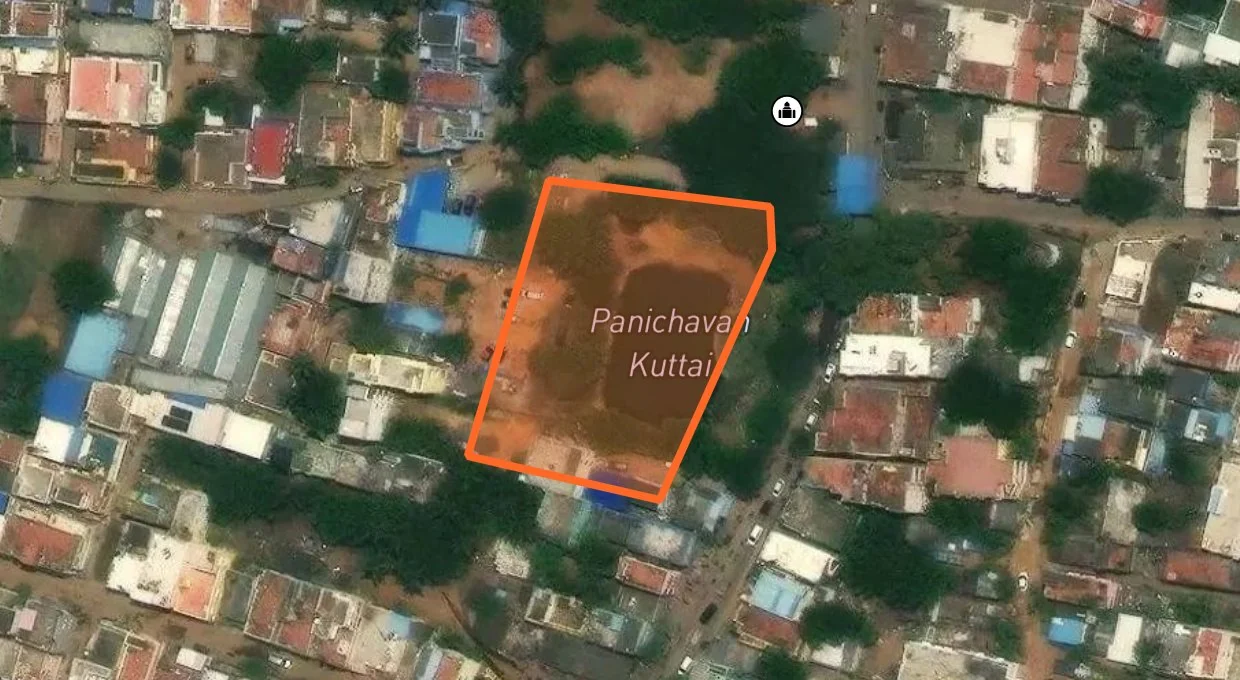
Project Location
Form C Document
Related Layout Projects
TN/8/Layout/1224/2024
TN/8/Layout/1326/2024
TN/8/Layout/1554/2024
TN/8/Layout/1915/2024
Important information
Need Complete Property Verification?
Get ownership details, EC records, FMB, zone checks, geo-insights & AI analysis - all in one place


Ask the records, or walk the map.
LandLens One answers from Tamil Nadu land law itself, cited to the page, then acts on the registers. One Map lights them up on the parcel. Your history stays in one place across both.
YOU APPROVE ANY SPEND
*Some tools are free of charge, but you need a credit balance to use LandLens One and One Map chat.
