


Urbania
RERA Registered Building Project in Tamil Nadu
Project Information
CompletedPromoter Address
1st Floor, Khivraj Complex, No.••••, Anna Salai, Nandanam, Chennai – 600035.
Project Address
Project Name: “Urbania” - Construction of Promoter’s share of Flats at Block-3 & 4 of 1st Floor - Flat Nos.3A-101, 3A-102, 3A-103, 3A-104, 3A-105, 3A-106, 3A-107, 3A-108, 3A-109, 3B-101, 3B-102, 3B-103, 3A-104, 3C-101, 3C-102, 3C-103, 3C-104, 3C-105, 3C-106, 3C-107, 3C-108, 3D-101, 3D-102, 3D-103, 3D-104, 3D-105, 3E-101, 3E-102, 3E-103, 3E-104, 3E-105, 4A-101, 4A-102, 4A-103, 4A-104, 4B-101, 4B-102, 4B-103, 4B-104, 4B-105, 2nd Floor - Flat Nos.3A-201, 3A-202, 3A-203, 3A-204, 3A-205, 3A-206, 3A-207, 3A-208, 3A-209, 3B-201, 3B-202, 3B-203, 3A-204, 3C-201, 3C-202, 3C-203, 3C-204, 3C-205, 3C-206, 3C-207, 3C-208, 3D-201, 3D-202, 3D-203, 3D-204, 3D-205, 3E-201, 3E-202, 3E-203, 3E-204, 3E-205, 4A-201, 4A-202, 4A-203, 4A-204, 4B-201, 4B-202, 4B-203, 4B-204, 4B-205, 3rd Floor - Flat Nos.3A-301, 3A-302, 3A-303, 3A-304, 3A-305, 3A-306, 3A-307, 3A-308, 3A-309, 3B-301, 3B-302, 3B-303, 3A-304, 3C-301, 3C-302, 3C-303, 3C-304, 3C-305, 3C-306, 3C-307, 3C-308, 3D-301, 3D-302, 3D-303, 3D-304, 3D-305, 3E-301, 3E-302, 3E-303, 3E-304, 3E-305, 4A-301, 4A-302, 4A-303, 4A-304, 4B-301, 4B-302, 4B-303, 4B-304, 4B-305, 4th Floor - Flat Nos.3A-401, 3A-402, 3A-403, 3A-404, 3A-405, 3A-406, 3A-407, 3A-408, 3A-409, 3B-401, 3B-402, 3B-403, 3A-404, 3C-401, 3C-402, 3C-403, 3C-404, 3C-405, 3C-406, 3C-407, 3C-408, 3D-401, 3D-402, 3D-403, 3D-404, 3D-405, 3E-401, 3E-402, 3E-403, 3E-404, 3E-405, 4A-401, 4A-402, 4A-403, 4A-404, 4B-401, 4B-402, 4B-403, 4B-404, 4B-405 at Block No.3 & 4 – Stilt Floor + 4 Floors each Block comprised in Old S.Nos.88/5, 89/1pt, 89/2A, 89/2Bpt, 89/3, 89/4, 89/5, 89/6, T.S.Nos.7/1, 7/2, 7/3, 7/4, 7/5, 7/8, 7/17 & 7/18, Block No.16, Ward-‘H’ of Paleripattu Village, Poonamallee Taluk, Thiruvallur District.
Approval Details
Renewal of Planning Permission issued by The Member Secretary / CMDA / Chennai vide Letter No. EC/N-II/5215/2021, dated 23.06.2021. Building Permission issued by The Commissioner / Avadi City Municipal Corporation / Avadi vide Letter No. 319/14/F1, dated 08.07.2014. The Building Permit for Phase-II issued in Permit No. 67/2017/F1, dated 24.02.2017
Project Location
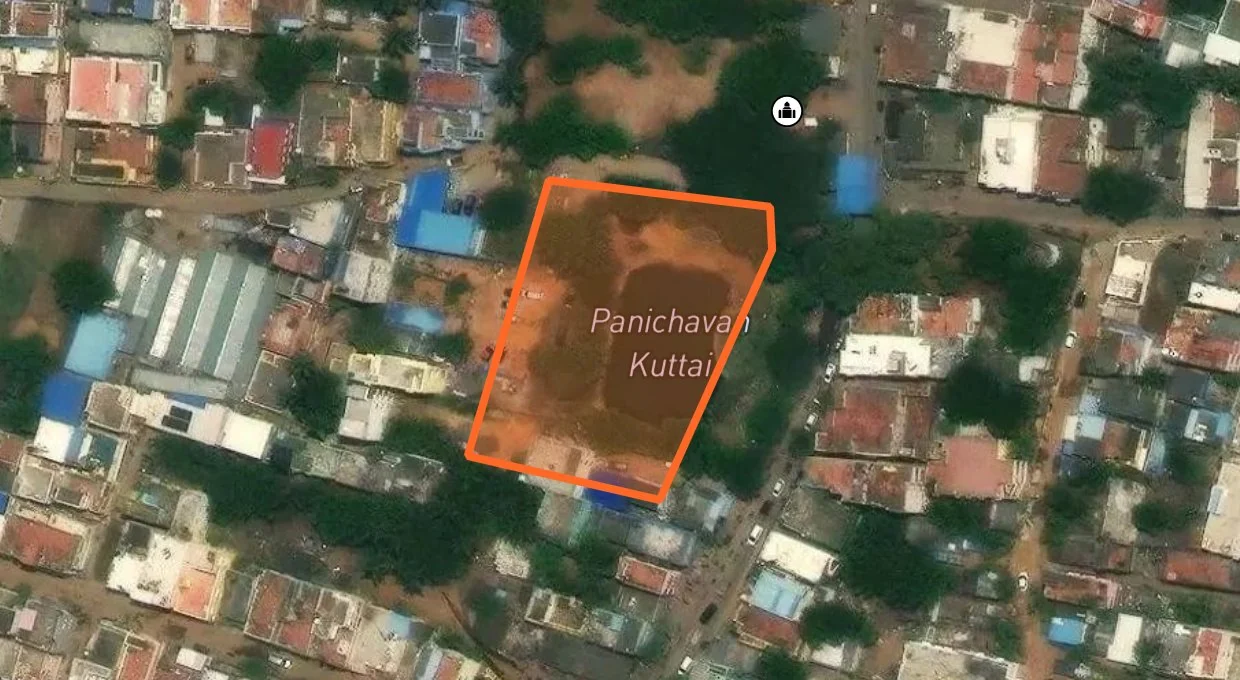
View the exact project location on the map below:
Interactive Map
Project Documents
Download available project documents and approvals:
Related Building Projects
TN/01/Building/0141/2020
TN/29/Building/0341/2021
TN/29/Building/0001/2022
TN/29/Building/0002/2022
Important Information
Data Source
Information sourced from Tamil Nadu Real Estate Regulatory Authority (TNRERA) offline registration records.
Last Updated: 23.03.2026
Need Complete Property Verification?
Get ownership details, EC records, FMB, zone checks, geo-insights & AI analysis - all in one place


Ask the records, or walk the map.
LandLens One answers from Tamil Nadu land law itself, cited to the page, then acts on the registers. One Map lights them up on the parcel. Your history stays in one place across both.
YOU APPROVE ANY SPEND
*Some tools are free of charge, but you need a credit balance to use LandLens One and One Map chat.
A customer has just used our Building Plan Approval Services
1 hour ago
